Forgot password Extend Verify Contact

529 42 Street SE
Forest Heights Calgary T2A 3C4

$364,900
Residential beds: 4 baths: 2.0 821 sq. ft. built: 1972

Main Photo: 529 42 Street SE in Calgary: Forest Heights Semi Detached (Half Duplex) for sale : MLS®# A2352631
Photo 1: 529 42 Street SE in Calgary: Forest Heights Semi Detached (Half Duplex) for sale : MLS®# A2352631
Photo 2: 529 42 Street SE in Calgary: Forest Heights Semi Detached (Half Duplex) for sale : MLS®# A2352631
Photo 3: 529 42 Street SE in Calgary: Forest Heights Semi Detached (Half Duplex) for sale : MLS®# A2352631
Photo 4: 529 42 Street SE in Calgary: Forest Heights Semi Detached (Half Duplex) for sale : MLS®# A2352631
Photo 5: 529 42 Street SE in Calgary: Forest Heights Semi Detached (Half Duplex) for sale : MLS®# A2352631
Photo 6: 529 42 Street SE in Calgary: Forest Heights Semi Detached (Half Duplex) for sale : MLS®# A2352631
Photo 7: 529 42 Street SE in Calgary: Forest Heights Semi Detached (Half Duplex) for sale : MLS®# A2352631
Photo 8: 529 42 Street SE in Calgary: Forest Heights Semi Detached (Half Duplex) for sale : MLS®# A2352631
Photo 9: 529 42 Street SE in Calgary: Forest Heights Semi Detached (Half Duplex) for sale : MLS®# A2352631
Photo 10: 529 42 Street SE in Calgary: Forest Heights Semi Detached (Half Duplex) for sale : MLS®# A2352631
Photo 11: 529 42 Street SE in Calgary: Forest Heights Semi Detached (Half Duplex) for sale : MLS®# A2352631
Photo 12: 529 42 Street SE in Calgary: Forest Heights Semi Detached (Half Duplex) for sale : MLS®# A2352631
Photo 13: 529 42 Street SE in Calgary: Forest Heights Semi Detached (Half Duplex) for sale : MLS®# A2352631
Photo 14: 529 42 Street SE in Calgary: Forest Heights Semi Detached (Half Duplex) for sale : MLS®# A2352631
Photo 15: 529 42 Street SE in Calgary: Forest Heights Semi Detached (Half Duplex) for sale : MLS®# A2352631
Photo 16: 529 42 Street SE in Calgary: Forest Heights Semi Detached (Half Duplex) for sale : MLS®# A2352631
Photo 17: 529 42 Street SE in Calgary: Forest Heights Semi Detached (Half Duplex) for sale : MLS®# A2352631
Photo 18: 529 42 Street SE in Calgary: Forest Heights Semi Detached (Half Duplex) for sale : MLS®# A2352631
Photo 19: 529 42 Street SE in Calgary: Forest Heights Semi Detached (Half Duplex) for sale : MLS®# A2352631
Photo 20: 529 42 Street SE in Calgary: Forest Heights Semi Detached (Half Duplex) for sale : MLS®# A2352631
Photo 21: 529 42 Street SE in Calgary: Forest Heights Semi Detached (Half Duplex) for sale : MLS®# A2352631
Photo 22: 529 42 Street SE in Calgary: Forest Heights Semi Detached (Half Duplex) for sale : MLS®# A2352631
Photo 23: 529 42 Street SE in Calgary: Forest Heights Semi Detached (Half Duplex) for sale : MLS®# A2352631
Photo 24: 529 42 Street SE in Calgary: Forest Heights Semi Detached (Half Duplex) for sale : MLS®# A2352631
Photo 25: 529 42 Street SE in Calgary: Forest Heights Semi Detached (Half Duplex) for sale : MLS®# A2352631
Photo 26: 529 42 Street SE in Calgary: Forest Heights Semi Detached (Half Duplex) for sale : MLS®# A2352631
Photo 27: 529 42 Street SE in Calgary: Forest Heights Semi Detached (Half Duplex) for sale : MLS®# A2352631
Photo 28: 529 42 Street SE in Calgary: Forest Heights Semi Detached (Half Duplex) for sale : MLS®# A2352631
Photo 29: 529 42 Street SE in Calgary: Forest Heights Semi Detached (Half Duplex) for sale : MLS®# A2352631
Photo 30: 529 42 Street SE in Calgary: Forest Heights Semi Detached (Half Duplex) for sale : MLS®# A2352631
Photo 31: 529 42 Street SE in Calgary: Forest Heights Semi Detached (Half Duplex) for sale : MLS®# A2352631
Status:
Active
Prop. Type:
Residential
MLS® Num:
A2352631
Bedrooms:
4
Bathrooms:
2
Year Built:
1972
A promising opportunity in the established community of Forest Heights, this bi-level duplex offers a functional layout with four bedrooms and two bathrooms. The main level welcomes you with a bright, generously sized living room, complemented by a separate dining area and cozy kitchen. Two bedrooms and a full bathroom complete the upper floor. The lower level features two additional bedrooms, a recently updated bathroom, a laundry room, a utility room, and a versatile recreation area. Outside, an extended driveway offers ample off-street parking, while the gated yard opens to a private backyard surrounded by mature trees and fencing. A storage shed provides additional space for tools and seasonal items. Offering plenty of potential for renovation and personalization, this property is a great option for buyers looking to add value and make a home their own. Conveniently located near shopping, schools, parks, public transit, and everyday amenities.
Property Type:
Residential
Property Sub Type:
Semi Detached (Half Duplex)
Condo Type:
Not a Condo
Transaction Type:
For Sale
Possession:
Possession Date:
Suite:
No
Num Legal Suites:
0
Num Illegal Suites:
0
Home Style:
Attached-Side by Side, Bi-Level
Total Living Area:
820.81 sq. ft.
Lower Level Finished Area:
Above Grade Finished Area:
Below Grade Finished Area:
795.44 sq. ft.
Taxes:
Tax Assessed Value:
HOA Fee Includes:
Lot Area:
3,153 sq. ft.
Lot Frontage:
31'7¼"
Acres Cleared:
Acres Cultivated:
Acres Irrigated:
Acres Leasehold:
Acres Not Cultivated:
Acres Freehold:
Acres Seeded:
Acres Tame Hay:
Acres Treed:
Acres Waste:
Acres Water Rights:
Front Exposure:
East
Reg. Size:
Reg. Size Includes:
Entry Level:
1
Levels:
One
End Unit:
1 Common Wall
Total Rooms Above Grade:
6
Year built:
1972 (Age: 54)
Bedrooms:
4 (Above Grd: 2)
Bedrooms Above Grade:
2
Bedrooms On Main:
2
Bedrooms Below Grade:
2
Bathrooms:
2.0 (Full:2, Half:0)
Num Ensuite Baths:
0
Plan:
520LK
Heating:
Forced Air
Basement:
Full, Finished, None
Foundation:
Poured Concrete
New Constr.:
No
Construction Material:
Wood Frame, Wood Siding
Structure Type:
Duplex
Roof:
Asphalt Shingle
Ensuite:
No
Flooring:
Carpet, Laminate, Linoleum
Cooling:
None
Fireplaces:
0
Garage:
No
Parking:
Parking Pad
Parking Places:
2
Parking Total/Covered:
2 / -
Laundry Features:
In Basement
Southeast
Forest Heights
Microwave, Refrigerator, Stove(s)
Shed
None Known
Floor
Type
Size
Other
Main Floor
Bedroom
10'6" × 9'
Main Floor
Dining Room
9'11" × 8'
Main Floor
Foyer
6'6" × 4'1"
Main Floor
Kitchen
8'10" × 8'
Main Floor
Living Room
18'8" × 10'11"
Main Floor
Bedroom - Primary
13'10" × 9'11"
Basement
Bedroom
10' × 9'4"
Basement
Bedroom
13'2" × 8'9"
Basement
Laundry
8' × 5'11"
Basement
Game Room
18'7" × 11'2"
Basement
Furnace/Utility Room
13'7" × 9'2"
Floor
Ensuite
Pieces
Other
Main Floor
No
4
8'3" x 4'11"
Basement
No
3
7' x 5'11"
Title to Land:
Fee Simple
Community Features:
Park, Playground, Schools Nearby, Shopping Nearby, Sidewalks, Street Lights, Walking/Bike Paths
Interior Features:
Ceiling Fan(s)
Exterior Features:
Private Yard
Patio And Porch Features:
None
Lot Features:
Back Yard, Treed
Num. of Parcels:
0
Fencing:
Fenced
Region:
Calgary
Zone:
CAL Zone E
Zoning:
R-C2
Listed Date:
Oct 21, 2026
Days on Mkt:
  • Photo 1: 529 42 Street SE in Calgary: Forest Heights Semi Detached (Half Duplex) for sale : MLS®# A2352631
    Photo 1 of 31
  • Photo 2: 529 42 Street SE in Calgary: Forest Heights Semi Detached (Half Duplex) for sale : MLS®# A2352631
    Photo 2 of 31
  • Photo 3: 529 42 Street SE in Calgary: Forest Heights Semi Detached (Half Duplex) for sale : MLS®# A2352631
    Photo 3 of 31
  • Photo 4: 529 42 Street SE in Calgary: Forest Heights Semi Detached (Half Duplex) for sale : MLS®# A2352631
    Photo 4 of 31
  • Photo 5: 529 42 Street SE in Calgary: Forest Heights Semi Detached (Half Duplex) for sale : MLS®# A2352631
    Photo 5 of 31
  • Photo 6: 529 42 Street SE in Calgary: Forest Heights Semi Detached (Half Duplex) for sale : MLS®# A2352631
    Photo 6 of 31
  • Photo 7: 529 42 Street SE in Calgary: Forest Heights Semi Detached (Half Duplex) for sale : MLS®# A2352631
    Photo 7 of 31
  • Photo 8: 529 42 Street SE in Calgary: Forest Heights Semi Detached (Half Duplex) for sale : MLS®# A2352631
    Photo 8 of 31
  • Photo 9: 529 42 Street SE in Calgary: Forest Heights Semi Detached (Half Duplex) for sale : MLS®# A2352631
    Photo 9 of 31
  • Photo 10: 529 42 Street SE in Calgary: Forest Heights Semi Detached (Half Duplex) for sale : MLS®# A2352631
    Photo 10 of 31
  • Photo 11: 529 42 Street SE in Calgary: Forest Heights Semi Detached (Half Duplex) for sale : MLS®# A2352631
    Photo 11 of 31
  • Photo 12: 529 42 Street SE in Calgary: Forest Heights Semi Detached (Half Duplex) for sale : MLS®# A2352631
    Photo 12 of 31
  • Photo 13: 529 42 Street SE in Calgary: Forest Heights Semi Detached (Half Duplex) for sale : MLS®# A2352631
    Photo 13 of 31
  • Photo 14: 529 42 Street SE in Calgary: Forest Heights Semi Detached (Half Duplex) for sale : MLS®# A2352631
    Photo 14 of 31
  • Photo 15: 529 42 Street SE in Calgary: Forest Heights Semi Detached (Half Duplex) for sale : MLS®# A2352631
    Photo 15 of 31
  • Photo 16: 529 42 Street SE in Calgary: Forest Heights Semi Detached (Half Duplex) for sale : MLS®# A2352631
    Photo 16 of 31
  • Photo 17: 529 42 Street SE in Calgary: Forest Heights Semi Detached (Half Duplex) for sale : MLS®# A2352631
    Photo 17 of 31
  • Photo 18: 529 42 Street SE in Calgary: Forest Heights Semi Detached (Half Duplex) for sale : MLS®# A2352631
    Photo 18 of 31
  • Photo 19: 529 42 Street SE in Calgary: Forest Heights Semi Detached (Half Duplex) for sale : MLS®# A2352631
    Photo 19 of 31
  • Photo 20: 529 42 Street SE in Calgary: Forest Heights Semi Detached (Half Duplex) for sale : MLS®# A2352631
    Photo 20 of 31
  • Photo 21: 529 42 Street SE in Calgary: Forest Heights Semi Detached (Half Duplex) for sale : MLS®# A2352631
    Photo 21 of 31
  • Photo 22: 529 42 Street SE in Calgary: Forest Heights Semi Detached (Half Duplex) for sale : MLS®# A2352631
    Photo 22 of 31
  • Photo 23: 529 42 Street SE in Calgary: Forest Heights Semi Detached (Half Duplex) for sale : MLS®# A2352631
    Photo 23 of 31
  • Photo 24: 529 42 Street SE in Calgary: Forest Heights Semi Detached (Half Duplex) for sale : MLS®# A2352631
    Photo 24 of 31
  • Photo 25: 529 42 Street SE in Calgary: Forest Heights Semi Detached (Half Duplex) for sale : MLS®# A2352631
    Photo 25 of 31
  • Photo 26: 529 42 Street SE in Calgary: Forest Heights Semi Detached (Half Duplex) for sale : MLS®# A2352631
    Photo 26 of 31
  • Photo 27: 529 42 Street SE in Calgary: Forest Heights Semi Detached (Half Duplex) for sale : MLS®# A2352631
    Photo 27 of 31
  • Photo 28: 529 42 Street SE in Calgary: Forest Heights Semi Detached (Half Duplex) for sale : MLS®# A2352631
    Photo 28 of 31
  • Photo 29: 529 42 Street SE in Calgary: Forest Heights Semi Detached (Half Duplex) for sale : MLS®# A2352631
    Photo 29 of 31
  • Photo 30: 529 42 Street SE in Calgary: Forest Heights Semi Detached (Half Duplex) for sale : MLS®# A2352631
    Photo 30 of 31
  • Photo 31: 529 42 Street SE in Calgary: Forest Heights Semi Detached (Half Duplex) for sale : MLS®# A2352631
    Photo 31 of 31
Listed by CIR Realty
Data was last updated October 21, 2026 at 10:05 PM (UTC)
Area Statistics
Listings on market:
18
Avg list price:
$307,500
Min list price:
$189,900
Max list price:
$529,000
Avg days on market:
43
Min days on market:
3
Max days on market:
201
Avg price per sq.ft.:
$343.06
These statistics are generated based on the current listing's property type and located in Forest Heights. Average values are derived using median calculations. This data is not produced by the MLS® system.
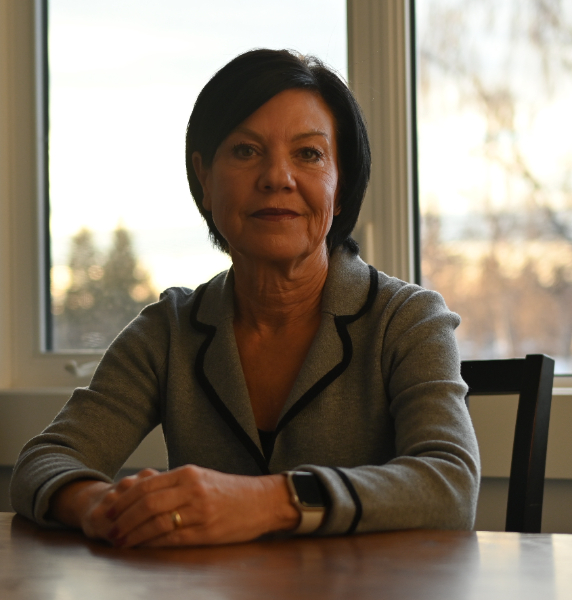
LISA THOMAS
Data is supplied by Pillar 9™ MLS® System. Pillar 9™ is the owner of the copyright in its MLS®System. Data is deemed reliable but is not guaranteed accurate by Pillar 9™.
The trademarks MLS®, Multiple Listing Service® and the associated logos are owned by The Canadian Real Estate Association (CREA) and identify the quality of services provided by real estate professionals who are members of CREA. Used under license.